
Did you know that 77% of employers say they've hired someone specifically because of their CTE (career and technical education) experience?
Yup, that's right. 77%.
Not only that, but additional research suggests students who participate in these types of programs are more likely to succeed academically, too. A 2024 study by the CTE Research Network found that CTE participation had a positive impact on students' likelihood of completing high school.
The numbers speak for themselves! Hands-on learning can give students a serious advantage after graduation. There's just one problem … traditional classrooms aren't always equipped to provide it.
How can students learn to weld or repair agricultural machinery in a classroom designed only for desks and whiteboards? How can they practice construction techniques without the space to work with building materials? They need access to specialized equipment, which means schools need facilities designed to accommodate it.
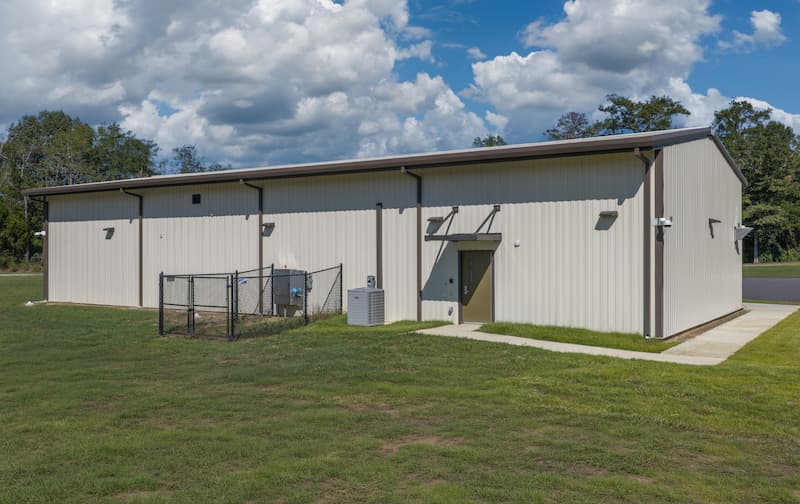
At SRJ Architects, we use thoughtful educational architecture to help schools create environments where classroom knowledge can meet real-world application. Take our work on Baker County's new Agricultural Education Center in Georgia, for example. The facility was designed to support the district's CTAE (career, technical, and agricultural education) objectives — Georgia’s designation for CTE programs, which explicitly includes those focused on agriculture. Today, the building serves as a hub where students can develop hands-on skills in a wide range of technical disciplines.
Designing academic facilities is something we have decades of experience with, and it’s something we really enjoy! To see other examples of our past work on schools, view our portfolio 👉 SRJ Architects’ Education Portfolio.
So, want to give your students the same opportunities? Here are six things we recommend keeping in mind when designing facilities that set students up for success!
#1: Make Room for Hands-On Learning
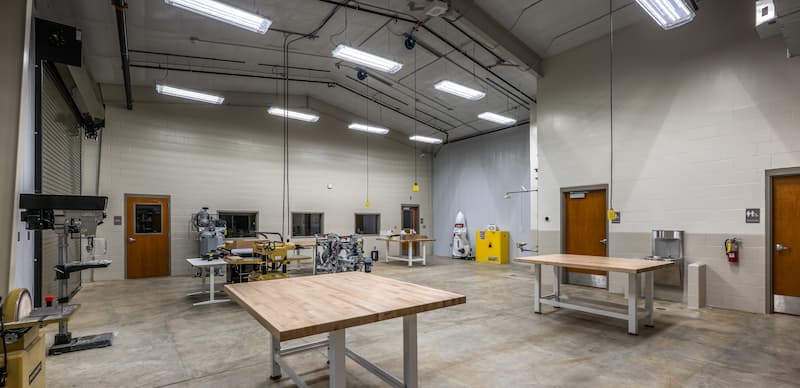 Students can learn a lot from textbooks, but some skills are best developed by rolling up their sleeves and giving things a try.
Of course, that takes room. For schools offering CTAE programs, providing enough physical space for hands-on activities is an important part of educational architecture.
Think about how much room it takes to perform maintenance on a tractor. Now imagine an entire class trying to work on one! Between the equipment itself, the students gathered around it, and the space needed to move safely between workstations, a conventional classroom would quickly get way too cramped.
How We Did It at Baker County’s Agricultural Education Center
At the heart of the facility is the 1,279-square-foot Agriculture Multi-Use Shop/Lab Area; it was specially designed to support a wide range of technical disciplines — everything from agricultural mechanics and equipment maintenance to construction projects. Unlike traditional classrooms, this large space can accommodate bulky equipment and dedicated workstations, giving students plenty of room to practice technical skills that otherwise just wouldn't be feasible.
As a result, the Baker County Agricultural Education Center students get to learn by doing, rather than relying solely on demonstrations or textbook explanations.
#2: Plan for the Demands of Specialized Equipment
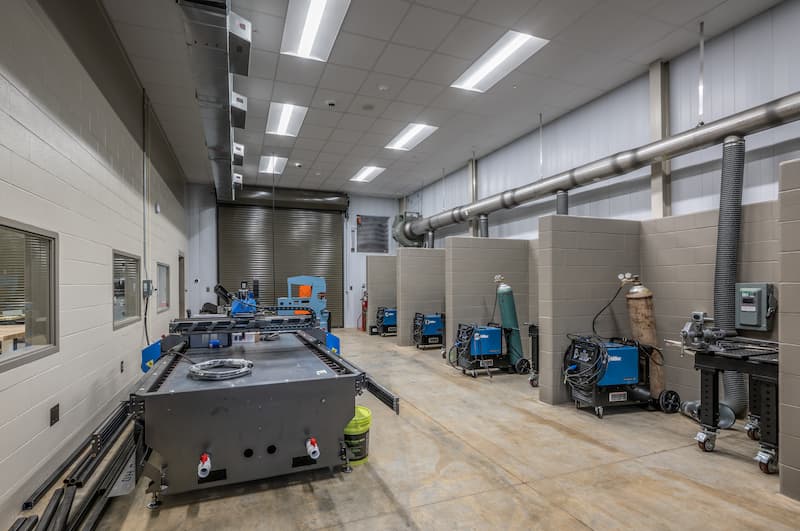
You can't just roll a welding station into an empty classroom and call it a day!
Different types of equipment have different needs. Some require special electrical connections or ventilation, while others need extra floor space or plumbing. Planning for these details early in the educational architecture process means schools won't have to backtrack after construction is complete to figure out how to accommodate everything.
Here are a few examples:
- Welding workshops with dedicated workstations that require proper ventilation
- Automotive shops, which require lifts and diagnostic equipment
- Construction labs with open floor space for building and assembling projects, plus dust collection systems to capture sawdust and other airborne particles
- Culinary kitchens with commercial-grade appliances and food preparation stations
- Sciences labs with medical training equipment and space for simulated patient care
How We Did It at Baker County’s Agricultural Education Center
In Georgia’s Baker County, we incorporated an 813-square-foot Agriculture Metals Laboratory. This lab had to be designed specifically to support special equipment for metalworking, fabrication, welding, and machining.
For school districts planning new CTAE facilities, identifying equipment requirements early can help avoid costly modifications down the road. The last thing you want is to invest in new equipment, only to discover your building isn't ready for it!
#3: Design for Seamless Transitions Between Lessons and Labs 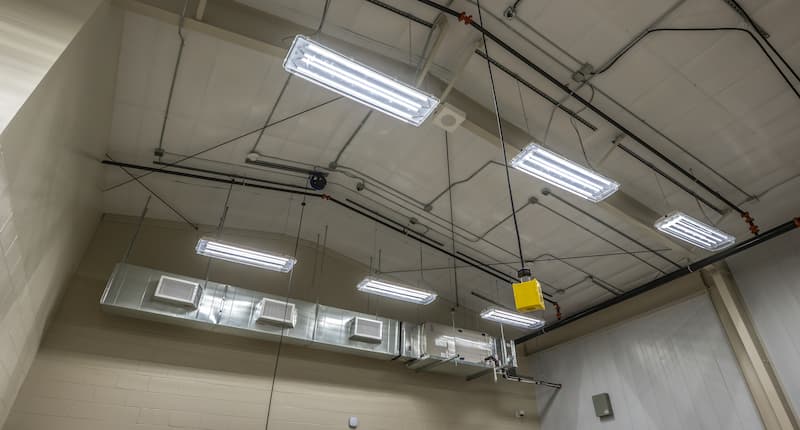
Having the right spaces is a great start. Making sure those spaces work together? Even better!
When classrooms and hands-on learning areas are located near one another, instructors can move between lectures and practical demonstrations without wasting valuable class time. Students can learn a concept at their desks, then head into an adjacent lab to see how it works in practice.
How We Did It at Baker County’s Agricultural Education Center
At Baker County's Agricultural Education Center, we positioned the 616-square-foot Agriculture Multi-Use Lab Classroom right alongside the larger shop area. Instructors can explain a concept, walk students over for a demonstration, and get them working on it without wasting time moving across the building.
For school districts planning new hands-on learning facilities, considering how classrooms and labs will connect can be just as important as deciding which spaces to include. After all, hands-on learning works best when students have plenty of time to actually get their hands involved!
#4: Design With Community Partnerships in Mind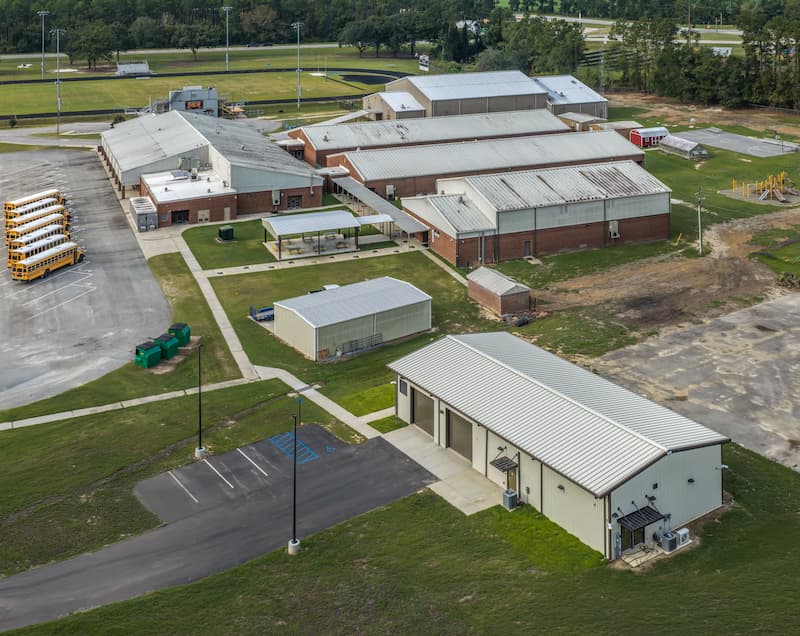
Who says career preparation has to stop at the high school level? Through partnerships with local colleges and technical institutions, school districts can introduce students to career-specific training opportunities before they've even graduated!
A 2014 study found that workers who earned a postsecondary vocational certificate earned approximately 30% more per quarter than those whose highest credential was a high school diploma.
Of course, bringing these programs onto a high school campus takes some planning, and educational architecture plays an important role. Schools may need to consider how visiting instructors will access instructional areas, where shared teaching materials will be stored, and whether the layout allows multiple programs to use the same facilities without disrupting one another. Addressing these considerations early can make it easier to accommodate community partnerships as they develop.
How We Did It at Baker County’s Agricultural Education Center
Through a partnership with Southern Regional Technical College, students can participate in a dual-enrollment welding program taught by a college instructor right on their high school campus. The center's 813-square-foot Metals Laboratory provides dedicated space for this type of technical instruction, helping the district expand opportunities for students to develop career-ready skills while earning college credit.
#5: Make Safety Part of the Floor Plan
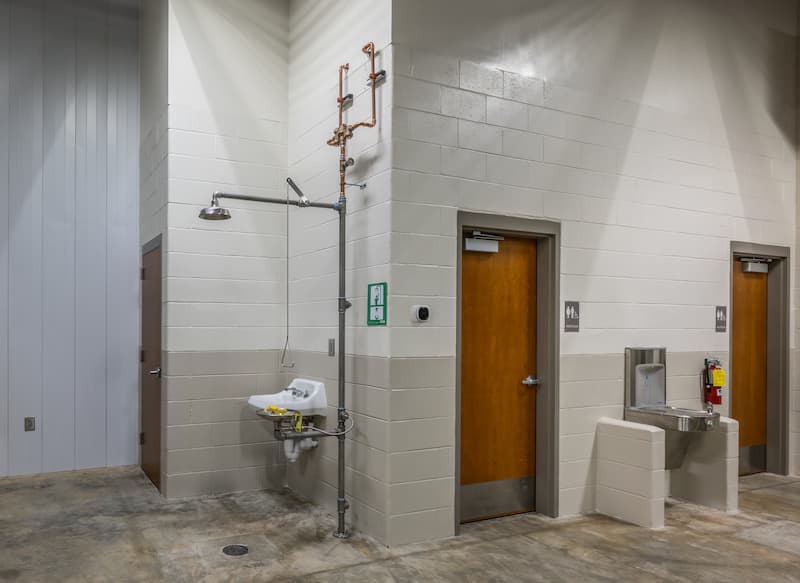
When students are working with heavy machinery and potentially hazardous equipment, safety needs to be built into the facility from the very beginning!
In educational architecture, this means considering how students move throughout the facility, how easily instructors can monitor active work areas, and where potentially hazardous tools are kept when they're not in use.
How We Did It at Baker County’s Agricultural Education Center
At Baker County's Agricultural Education Center, the layout was specifically organized to support student safety. Design choices included:
- Workstations strategically arranged for maximum visibility (allowing instructors to easily supervise students in multiple spaces at the same time)
- Clearly defined instructional and laboratory zones
- Faculty offices overlooking instructional areas (allowing for additional supervision over nearby classrooms and labs)
- Secure tool storage to keep potentially hazardous equipment out of unauthorized hands
- Centrally located restrooms (minimizing unnecessary foot traffic throughout the rest of the facility)
- Mechanical and Electrical Support Spaces positioned for efficient maintenance access
Together, these features create a more organized learning environment where instructors can focus on teaching, and students can focus on developing their skills.
#6: Plan for All That Equipment (And Where To Put It!)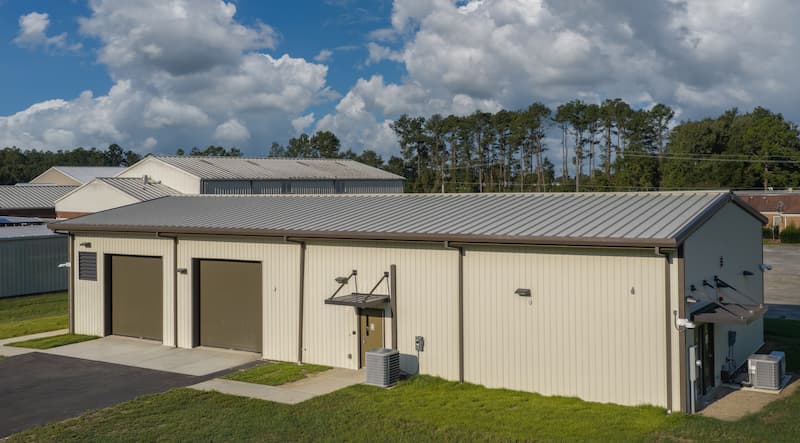
Here's something that's surprisingly easy to overlook when designing a new educational facility. Where is everything going to go?
It might be a little mundane, but we're talking about the reality of running a hands-on education program! Projects pile up, equipment needs somewhere to go, and the same space might be used for entirely different lessons throughout the week. That can’t happen if Ag Shop students leave their tractor engine in the way of the next welding class.
How We Did It at Baker County’s Agricultural Education Center
At Baker County's Agricultural Education Center, we incorporated separate Equipment Storage and Materials Storage areas to accommodate these needs. Not only do these separate storage areas give instructors a place to put their equipment and extra supplies, but they also offer an extra degree of organization. Not to mention, there's somewhere to put student projects that aren't quite finished yet — otherwise, all of it would have to compete for space in the labs!
Keeping those items out of the way also makes the labs easier to use for different activities. When everything has its own place, instructors don't have to spend half their time clearing out the lab for the next class. There's plenty of room to switch between activities without having to work around each other’s leftover materials and unfinished projects.
Is Your School Designed for Hands-On Learning?
Schools are offering students more ways than ever to explore potential careers. Their facilities should be keeping pace! Even the best classrooms can only accomplish so much without design choices made to support hands-on learning.
At SRJ Architects, we help school districts turn their educational goals into functional learning environments where students can develop practical skills and explore potential career paths. Ready to use educational architecture to give your students more opportunities to prepare for life after graduation? Contact SRJ Architects today to get started!